Oaxaca Cultural and Convention Center (CCCO)
Oaxaca Cultural and Convention Center (CCCO)
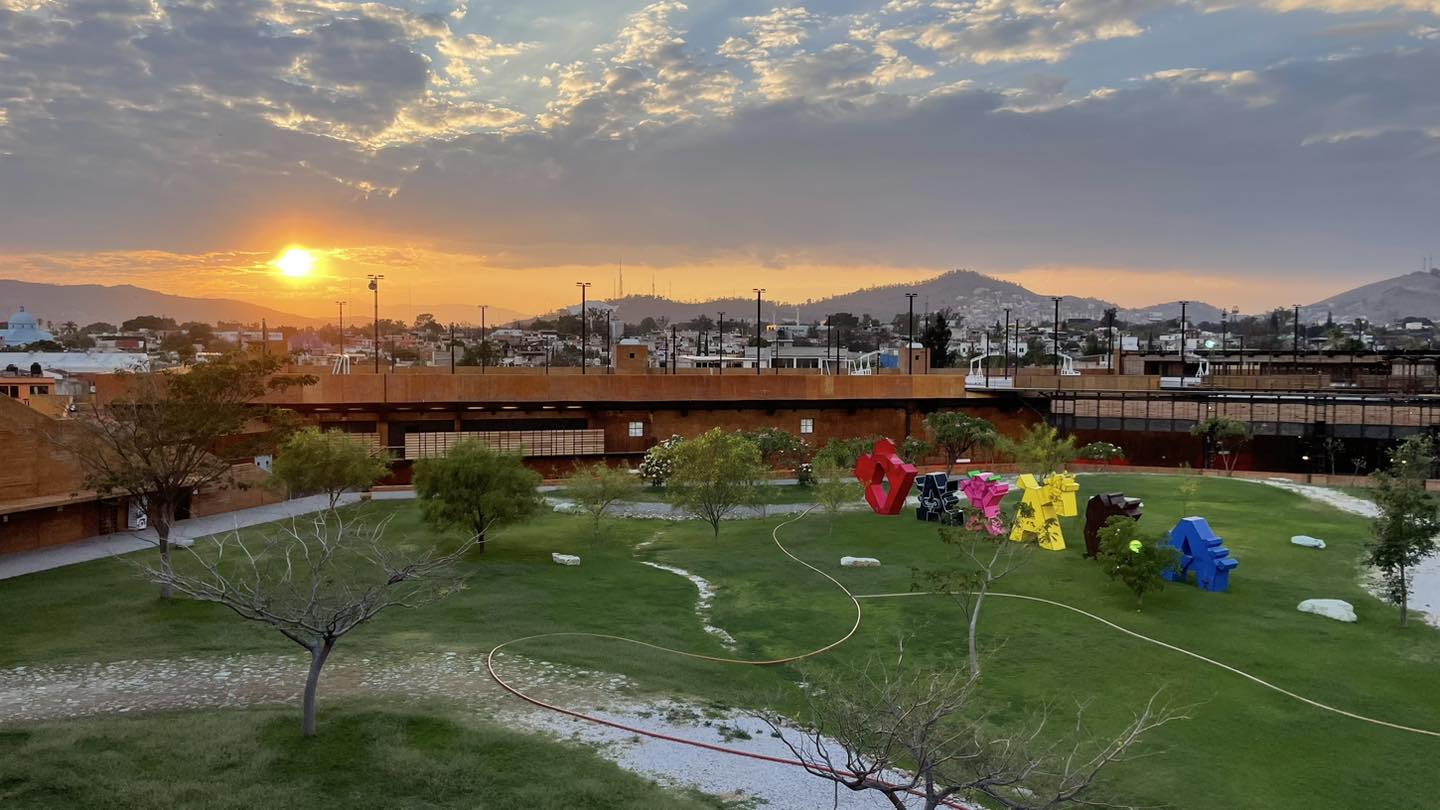
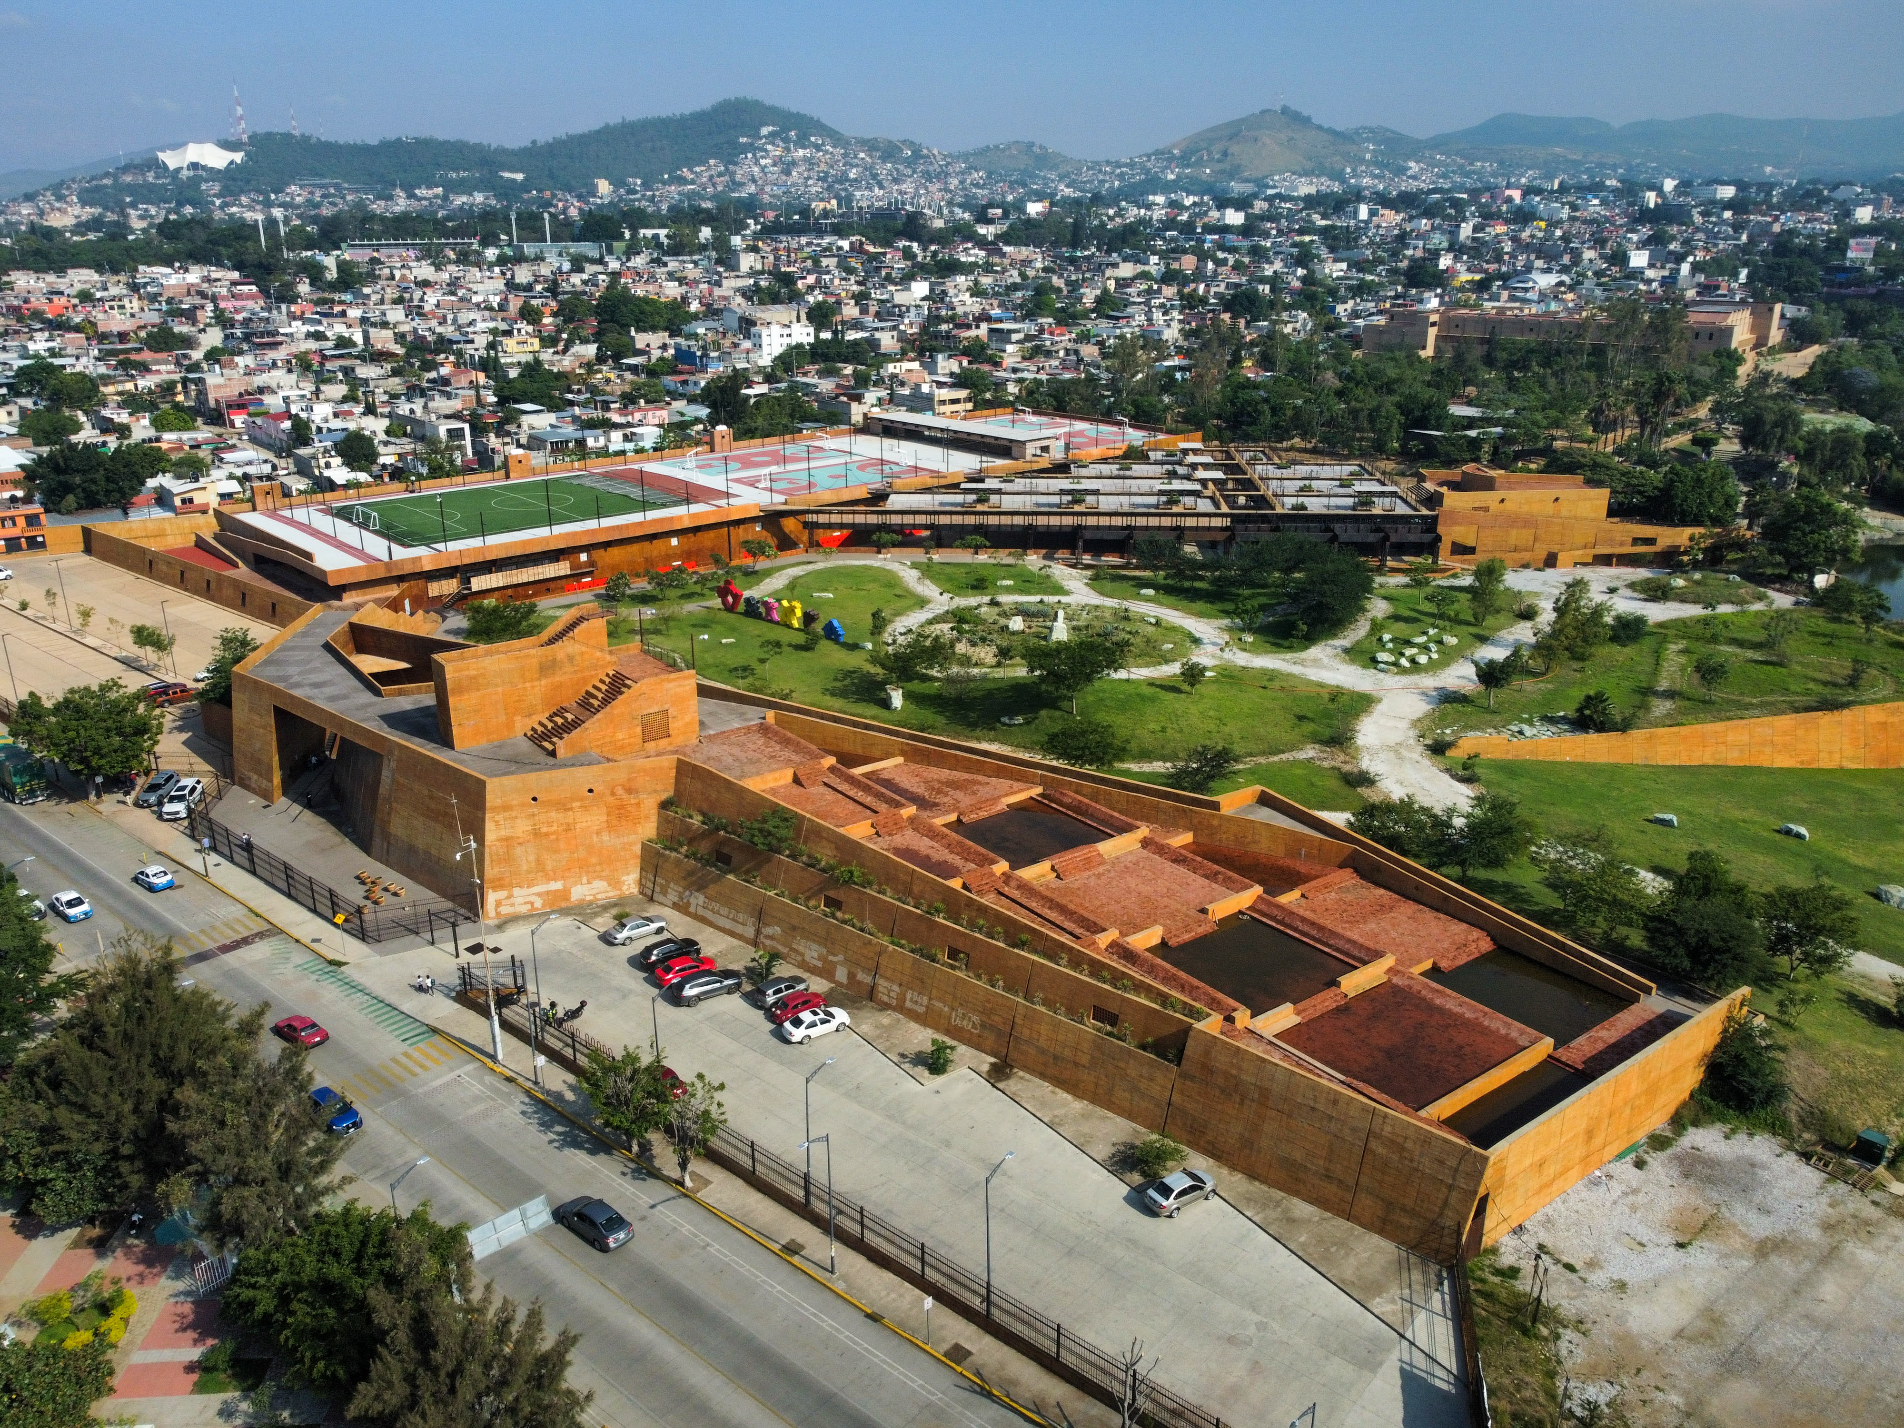
The heart of the Reunion Industry in Oaxaca. With a total area of 32,000 m², the CCO integrates interior and exterior spaces that combine functionality, architectural beauty and sustainable design. Surrounded by green areas with excellent facilities, this enclosure is unique in the country.
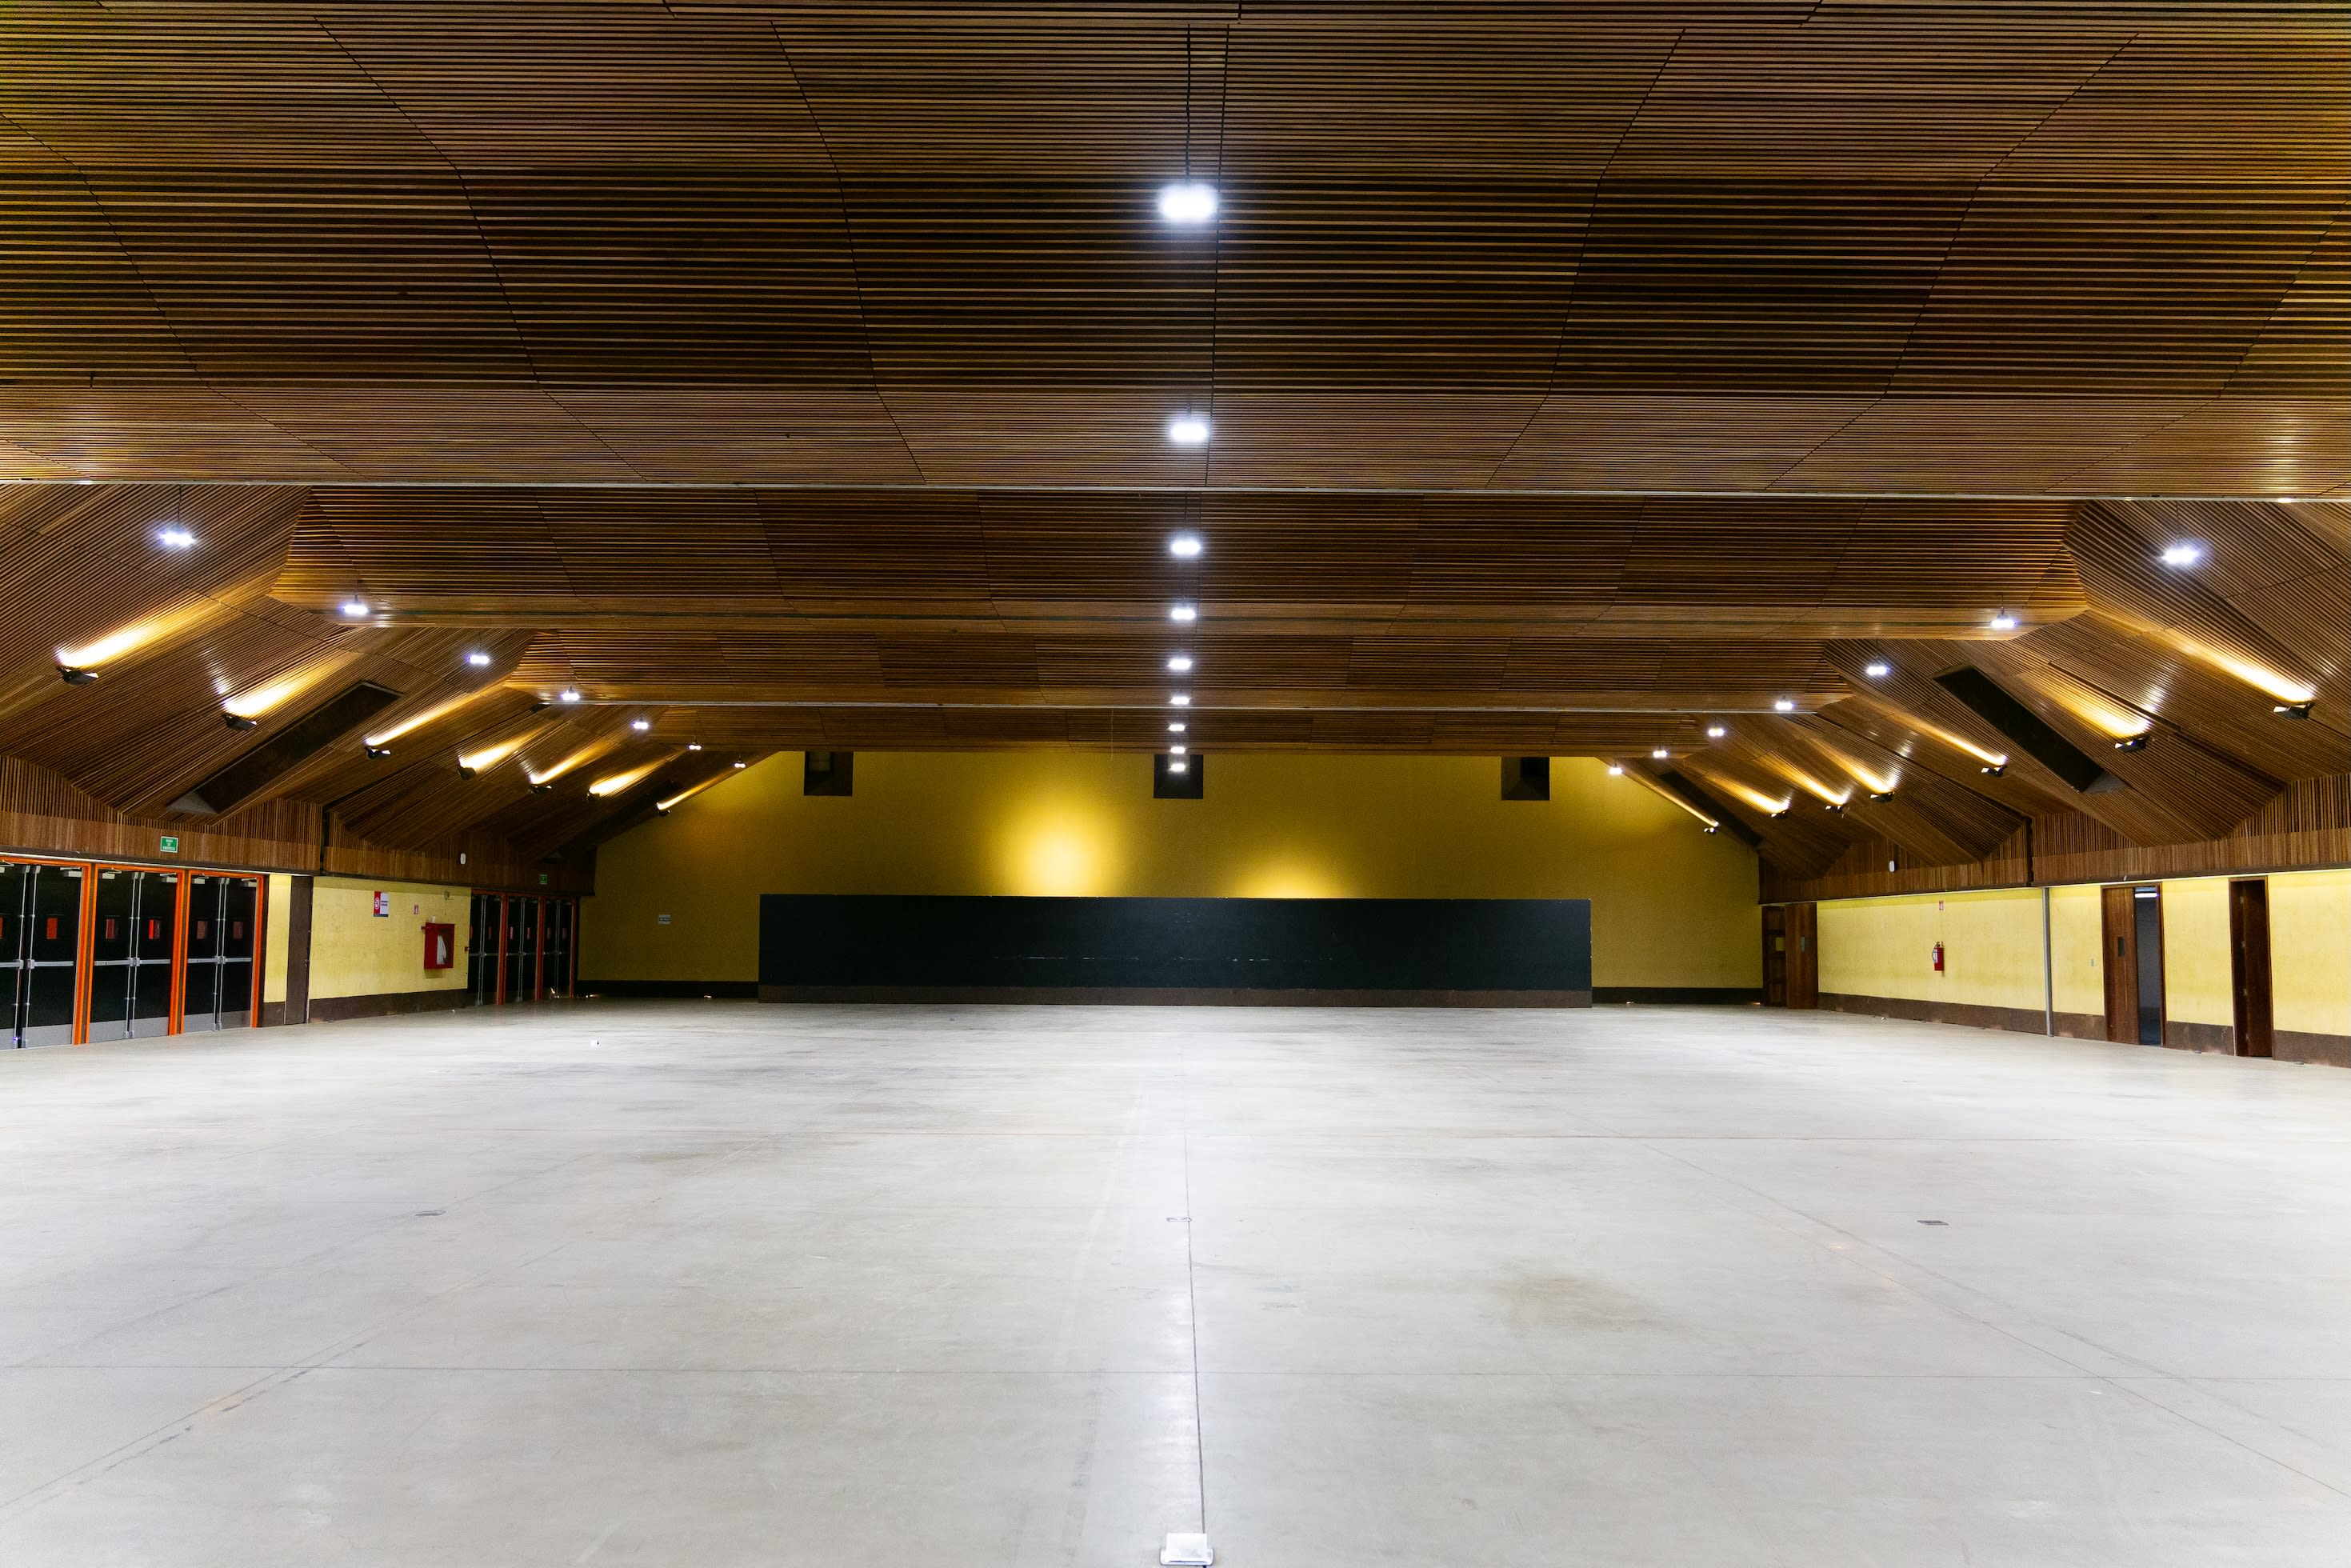
Magno Salon
Spacious, comfortable and safe space. It has a length of 72 meters and 29 meters wide, with an area of more than 2,000 m². Capacity for more than 2,000 people in auditorium-type assembly or 400 people for each module if divided into its five individual sections. School: 1200 people Cocktail: 1600 people Banquet: 1,450 people Stands: 60 of 3x3
Multifunctional Living Room
Versatile and adaptable. With 50 meters long by 13.60 meters wide, its surface is 683.7 m². It receives up to 500 people in auditorium format or 450 in cocktail style. It can also be divided into five independent spaces. School: 400 people Banquet: 400 people Stands: 30 of 3x3
Fairgrounds
Open space with industrial roof, ideal for exhibitions, business fairs and massive events. It is 79 meters long and 50 meters in its widest part which gives an area of 3,312.20 m2, with capacity for 3,000 people. Auditorium: 3,000 people School: 2,100 people Cocktail: 2,700 people Banquet: 2,500 people Stands: 100 of 3x3
Lobby
Multifunctional area of 896 m², perfect as a welcome area, registration or as a main lounge. Capacity: Auditorium: 600 people School: 450 people Cocktail: 500 people Banquet: 450 people Stands: 35 of 3x3
Panoramic Auditorium
Grounds of modern architecture with a privileged view of the lagoon of the City of the Canteras. Capacity for 148 attendees, in addition to having a VIP area for 10 people on the top floor. Ideal for conferences, screenings or special presentations.
Outdoor Forum (FALI)
Exterior stage overlooking the lagoon of the City of the Canteras. Its surface is 2,400 m², so it can host events from 500 to 5,000 attendees. Perfect for concerts, presentations and social celebrations in an open space.
Break Salons
Spaces designed for workshops, private meetings and training in a welcoming atmosphere:
- Mazateco: 21.30 m long x 8.80 m wide = 185.31 m² Capacity: 80 people.
- Chinanteco: 14.25 m long x 6.70 m wide = 95.48 m². Capacity: 40 people. Mix: 14.00 m long x 6.70 m wide = 93.80 m². Capacity: 40 people.
Express Lounges 1 and 2
The two Express rooms are the ideal space for executive meetings. With capacity for up to 40 people, they offer comfort and versatility for work sessions, training and strategic meetings.
Common areas
- Parking A: Capacity for 160 vehicles
- Parking B: Capacity for 45 vehicles.
- Sports Areas * Green Areas
- Access Ramp for People with Disabilities
Contact information:
Contact: OmarZárate Crispín
Position: Marketing and Logistics Coordinator of the Office of Conventions Congresses and Events of Oaxaca
Phone: 9511325296
Email: recintos.occeoax@gmail.com
Social networks:
- Facebook: @OCCE.GobOax https://www.facebook.com/OCCE.GobOax
- Instagram: @occe_goboax https://www.instagram.com/occe_goboax/
- X: @OCCE_GobOax (1) OCCE OAXACA (@OCCE_GobOax) / X
- Website: https://www.oaxaca.gob.mx/detalle-portal/occe/
Request For Proposal
Interested in this venue? Fill out the form below to get more information, it's completely free.